↑
0
Skip to Content
BASIL X
About
Garage
Projects
Shop
Let's Work Together
Let's Work Together
BASIL X
About
Garage
Projects
Shop
About
Garage
Projects
Shop
Let's Work Together
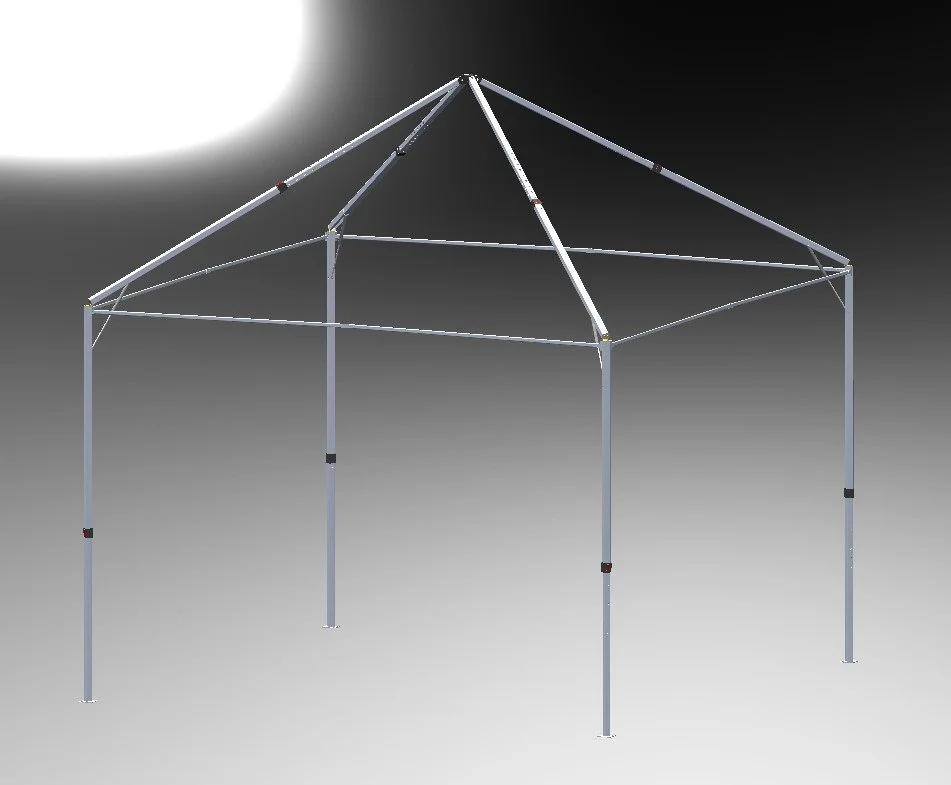
Metal frame structure of a canopy or gazebo without a roof against a gradient background. View fullsize
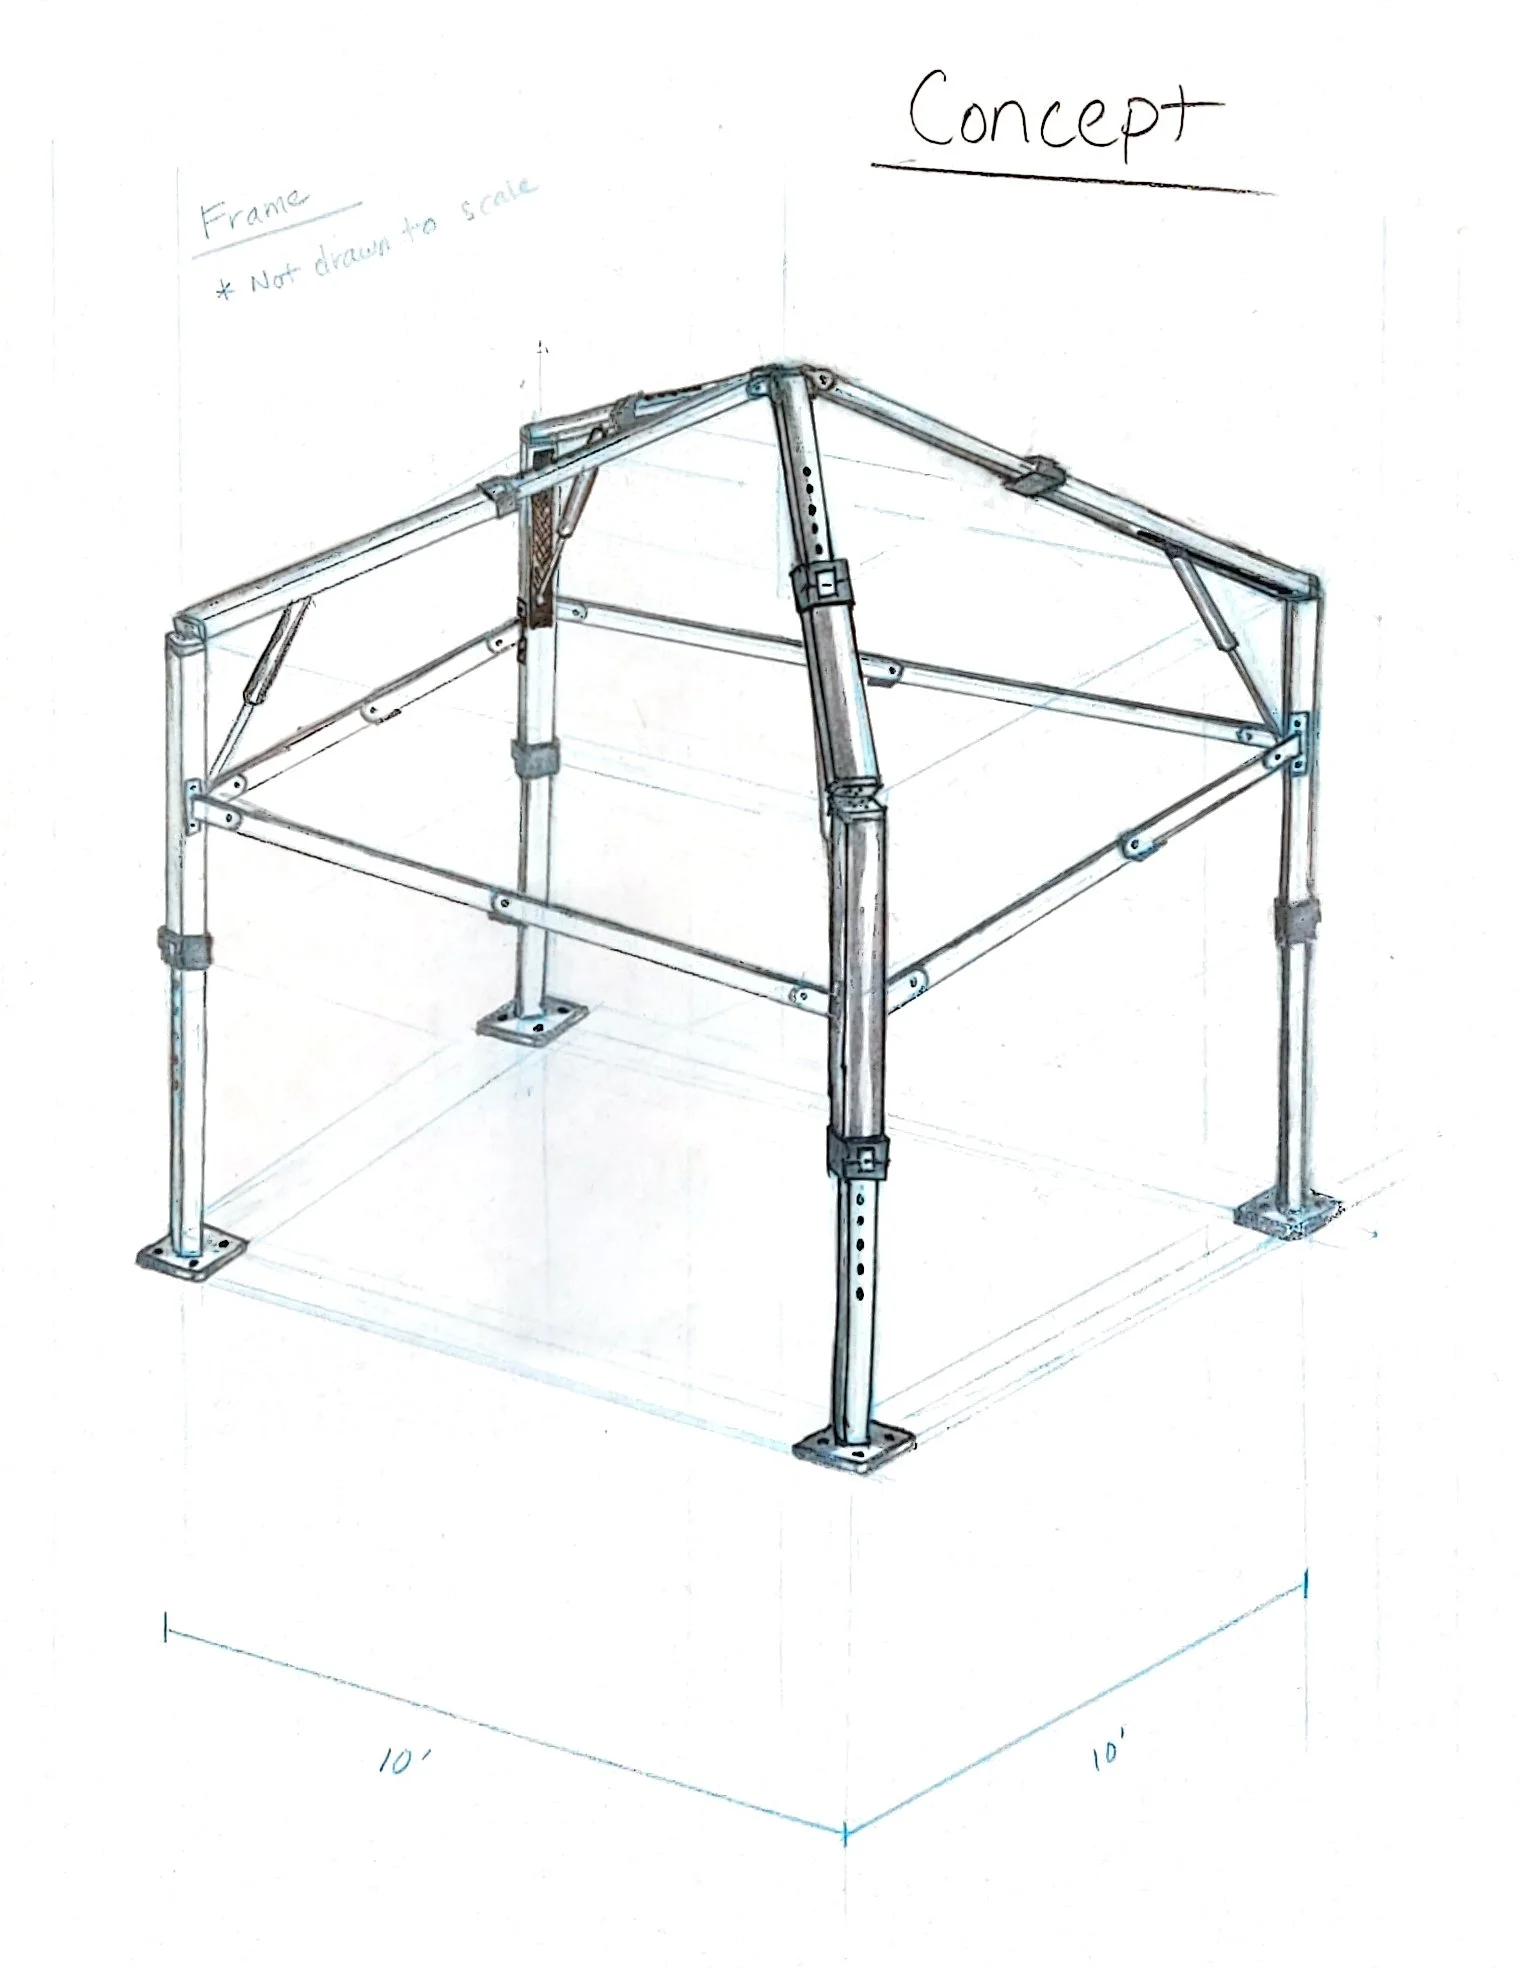
A sketch of a metal frame structure with notes indicating not drawn to scale, marked as 'Concept,' with dimensions of 10 feet by 10 feet. View fullsize
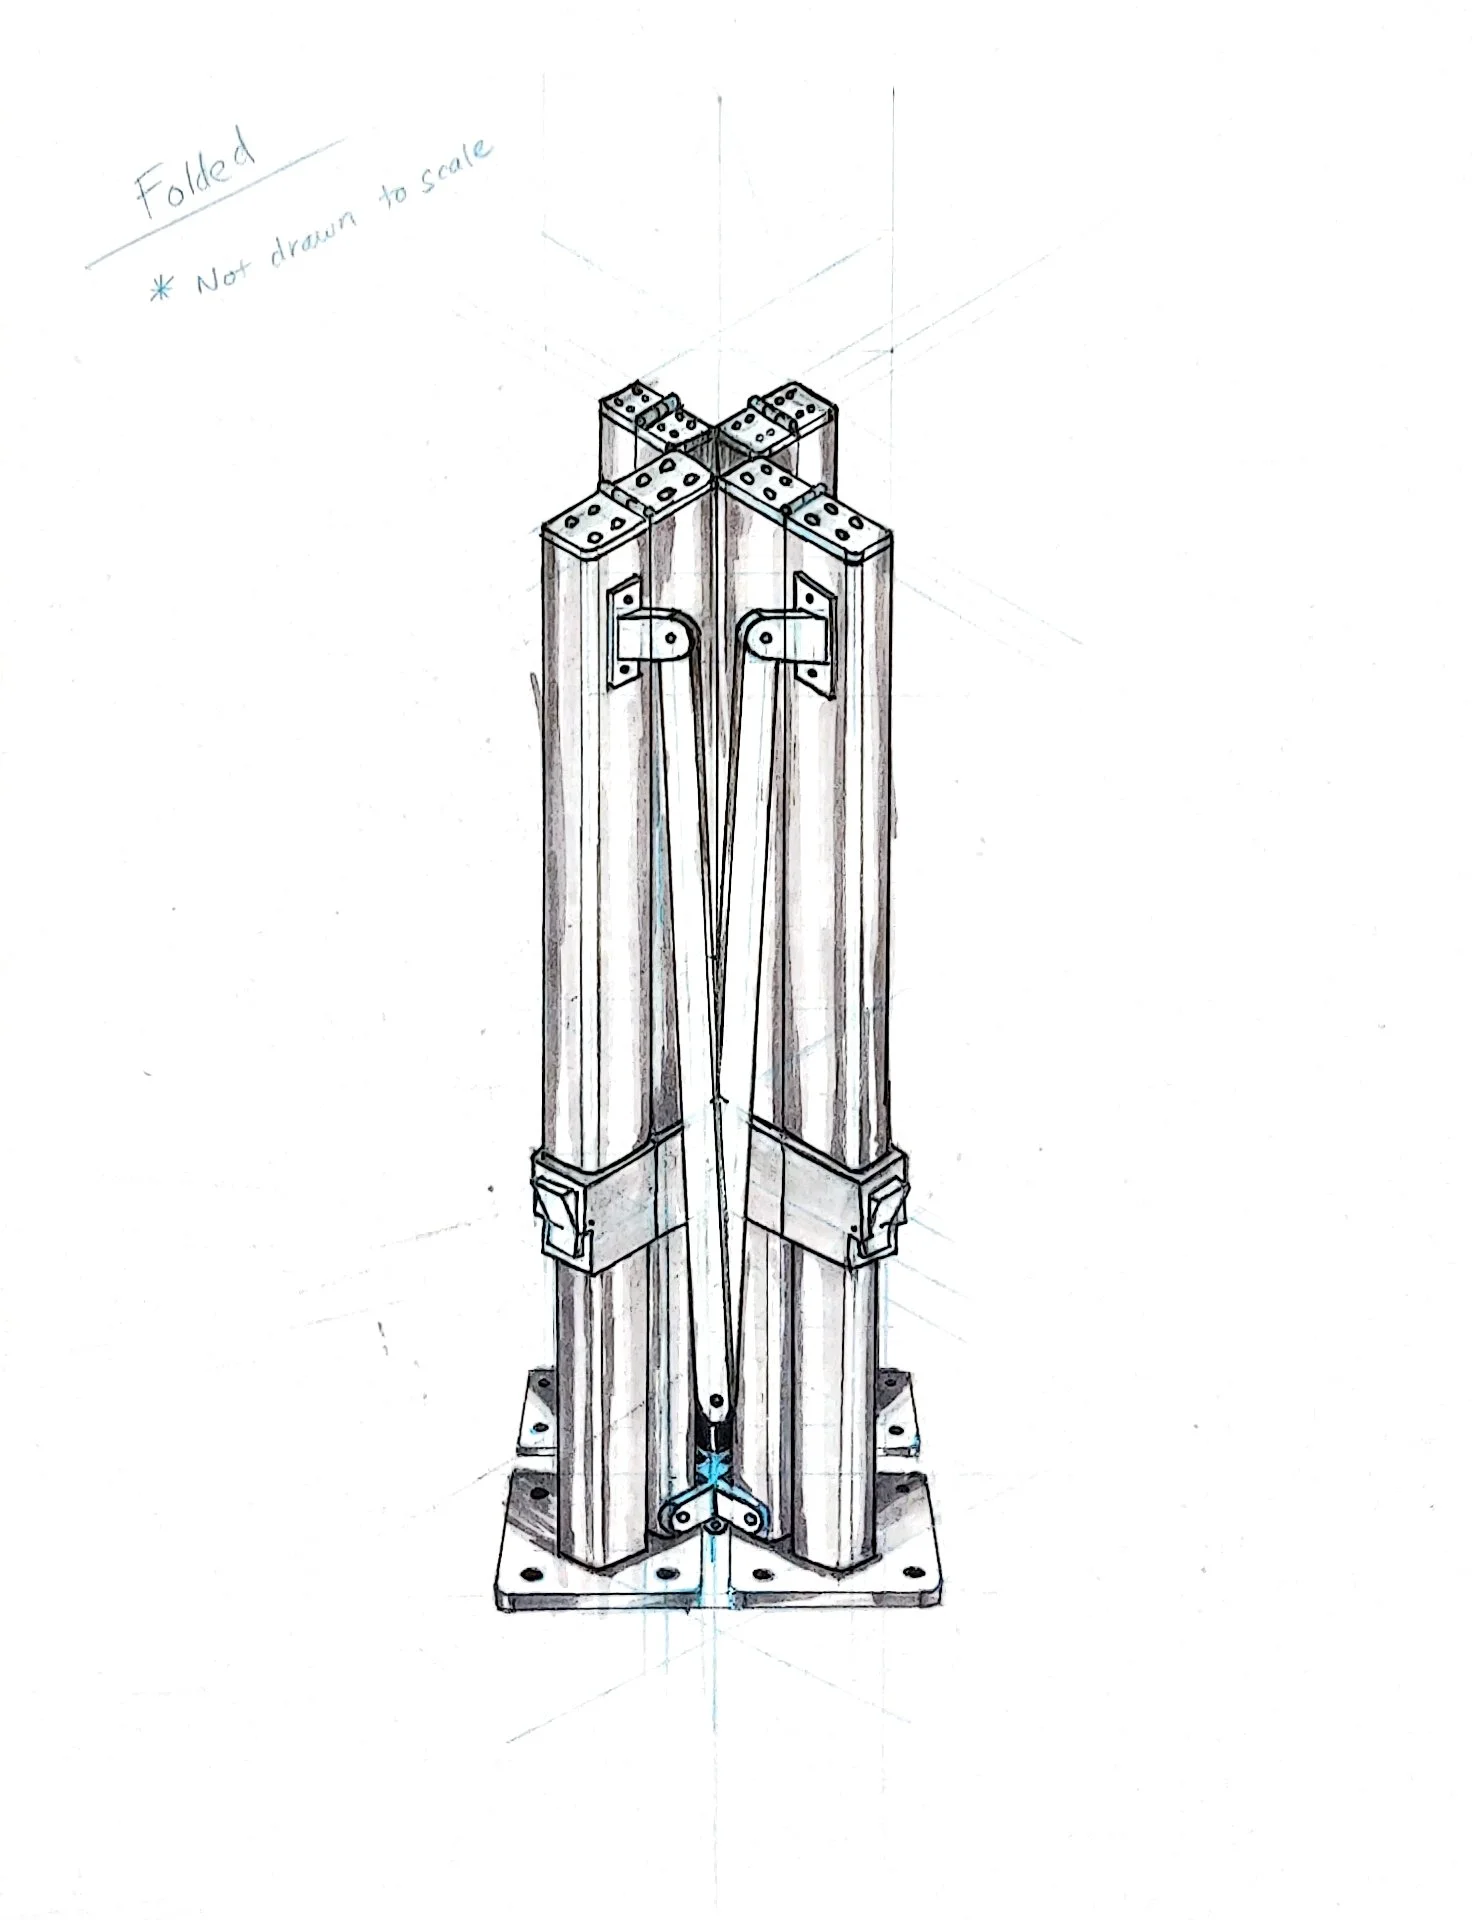
Hand-drawn technical sketch of a structural steel assembly with beams, brackets, and base plate, annotated with labels and notes. View fullsize
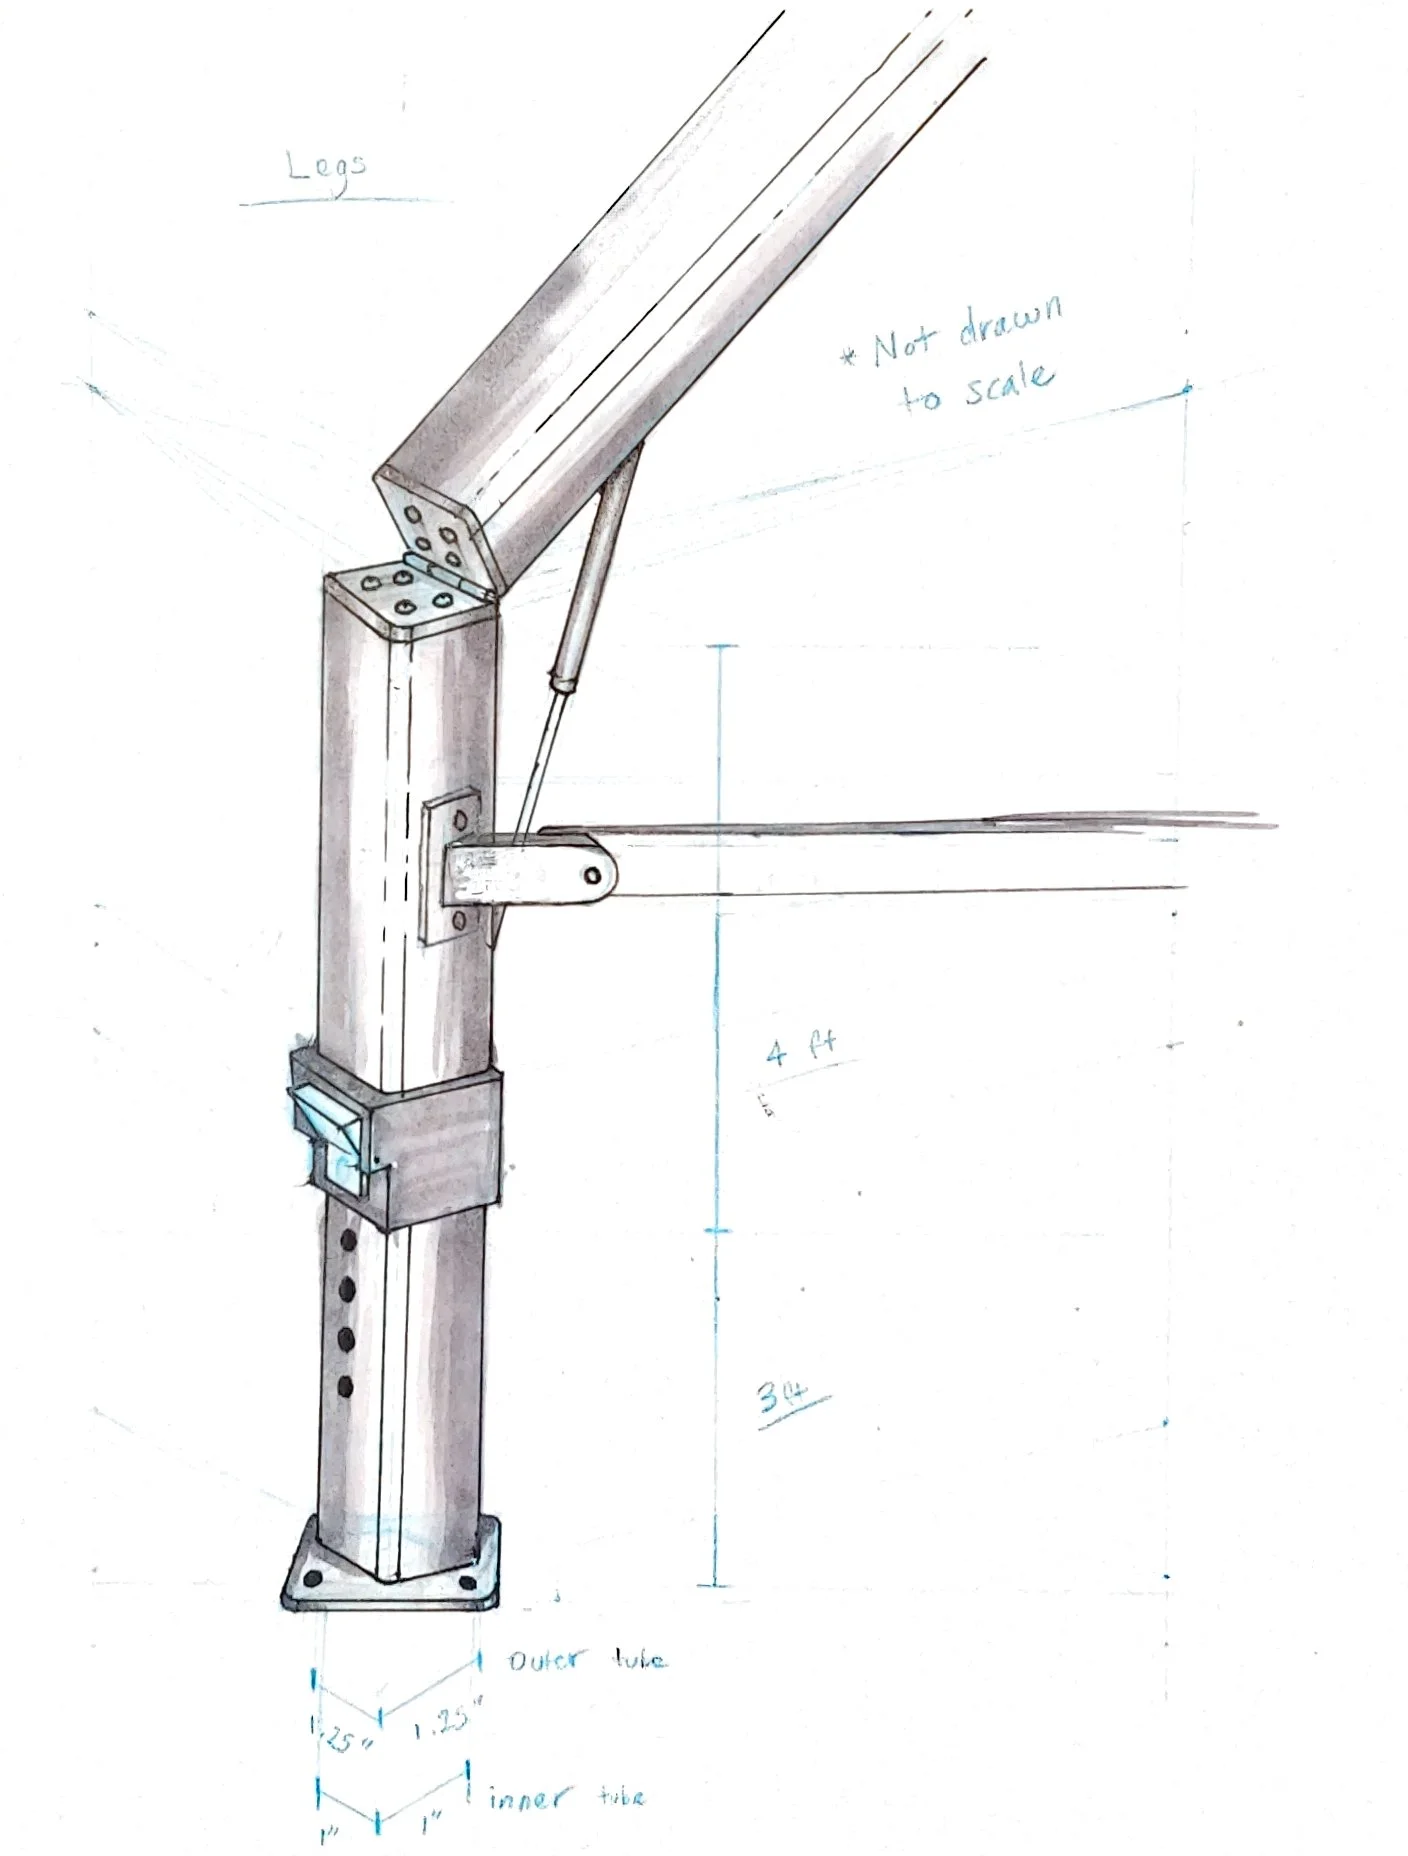
Hand-drawn technical sketch of a mechanical structure with labeled parts and dimensions, including a column, outer and inner tubes, and a fixture. Notes indicate non-scale drawing and measurements like 4 ft, 30 ft, and 1.25 inch. View fullsize
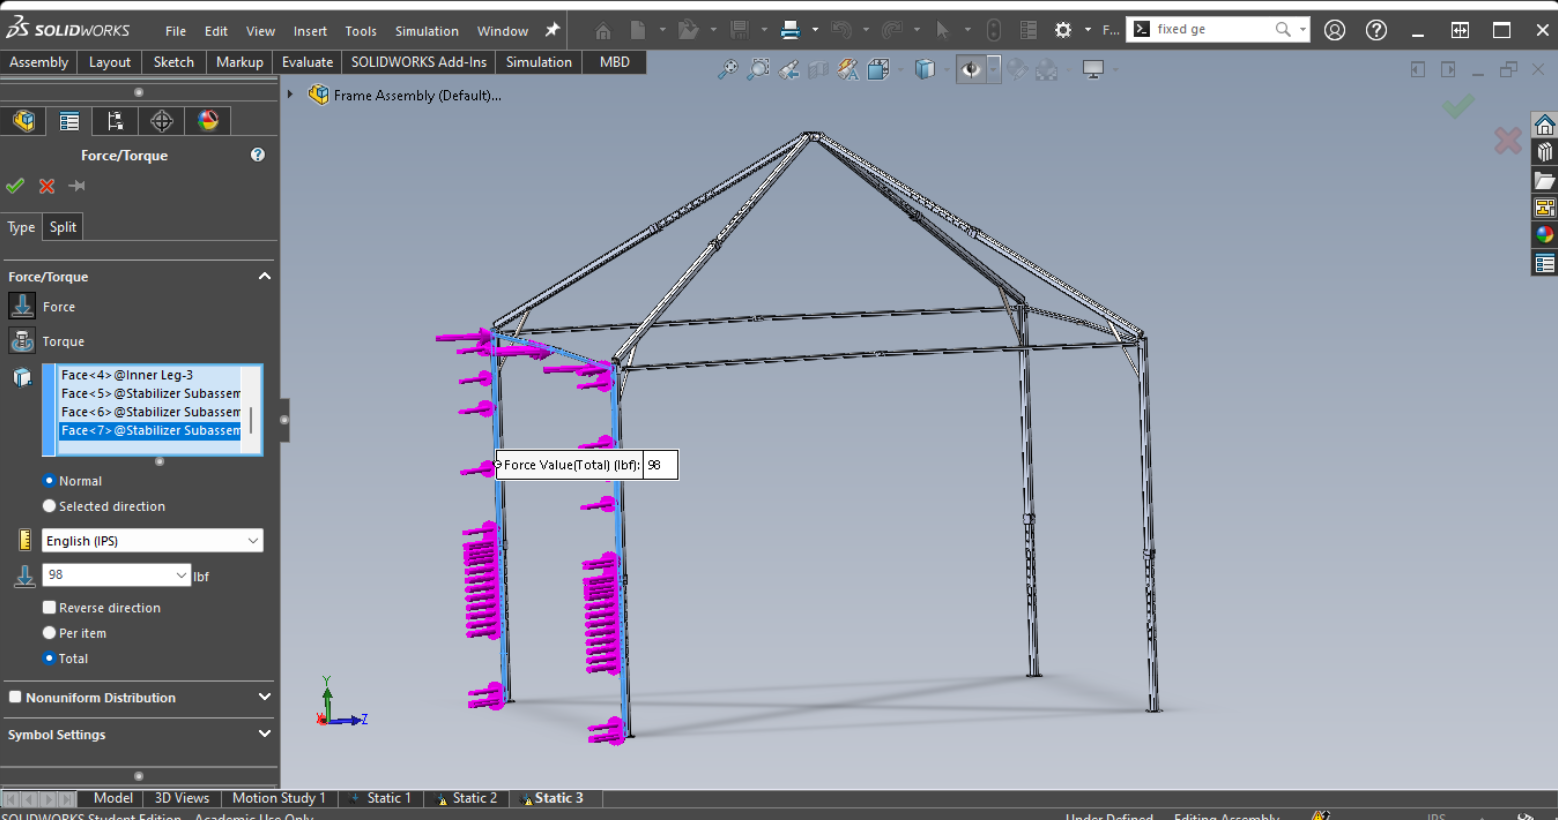
A SolidWorks 3D model of a tent structure with force vectors and force calculations shown on the left panel. View fullsize
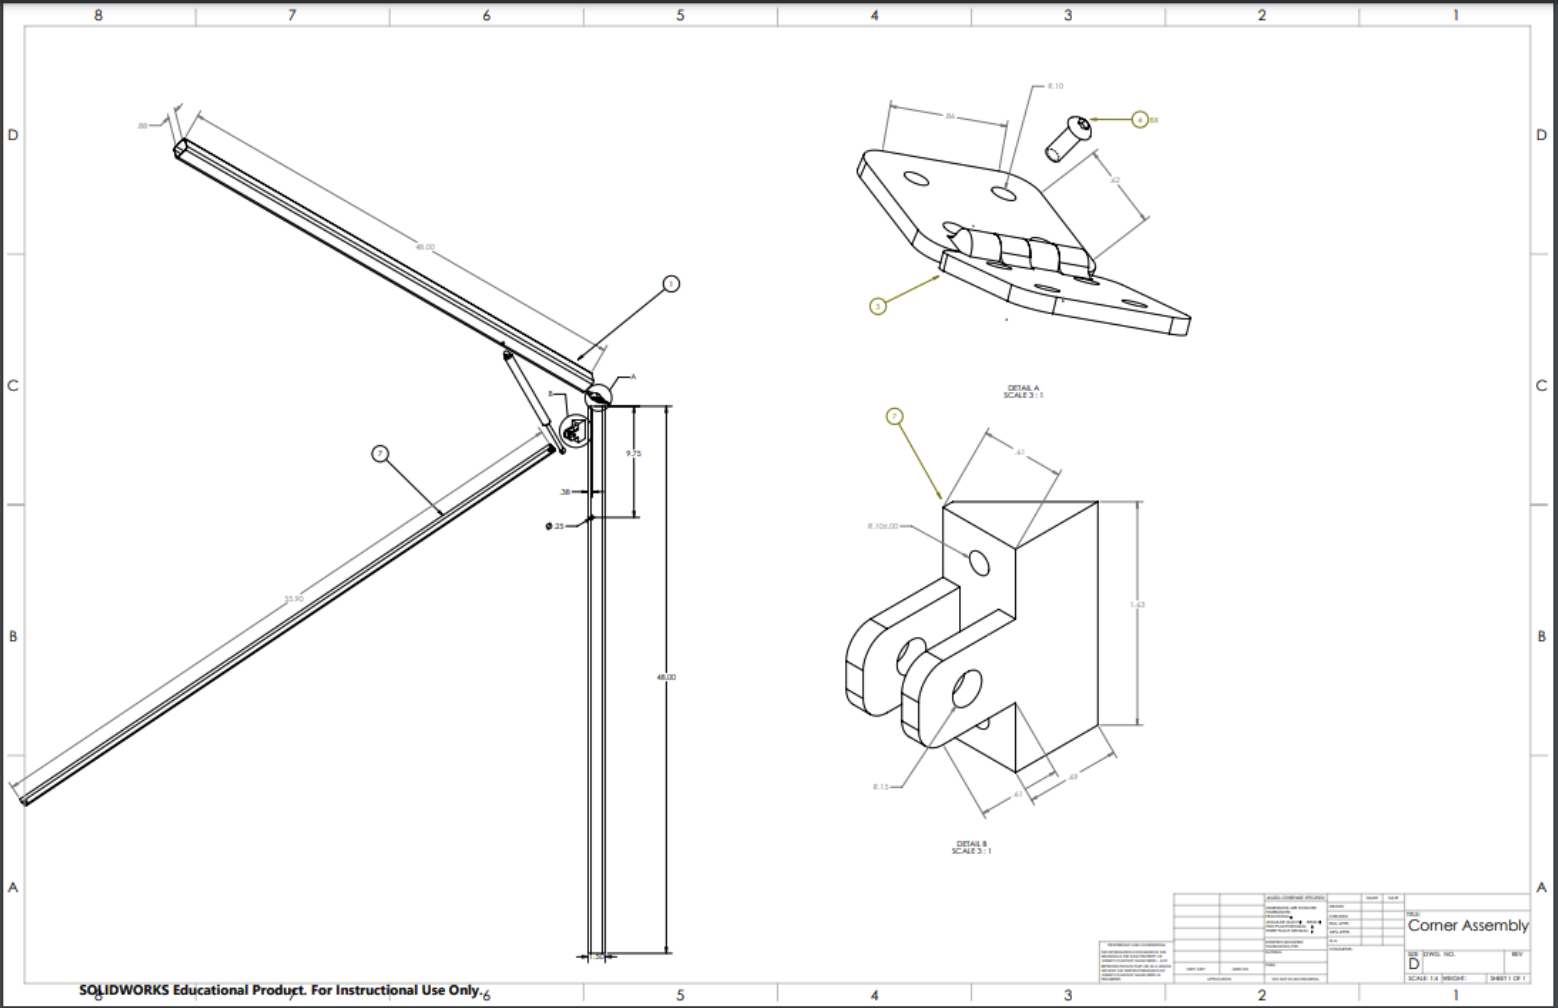
Detailed technical drawing of a corner assembly with multiple views, including exploded and close-up details, showing measurements and parts. View fullsize
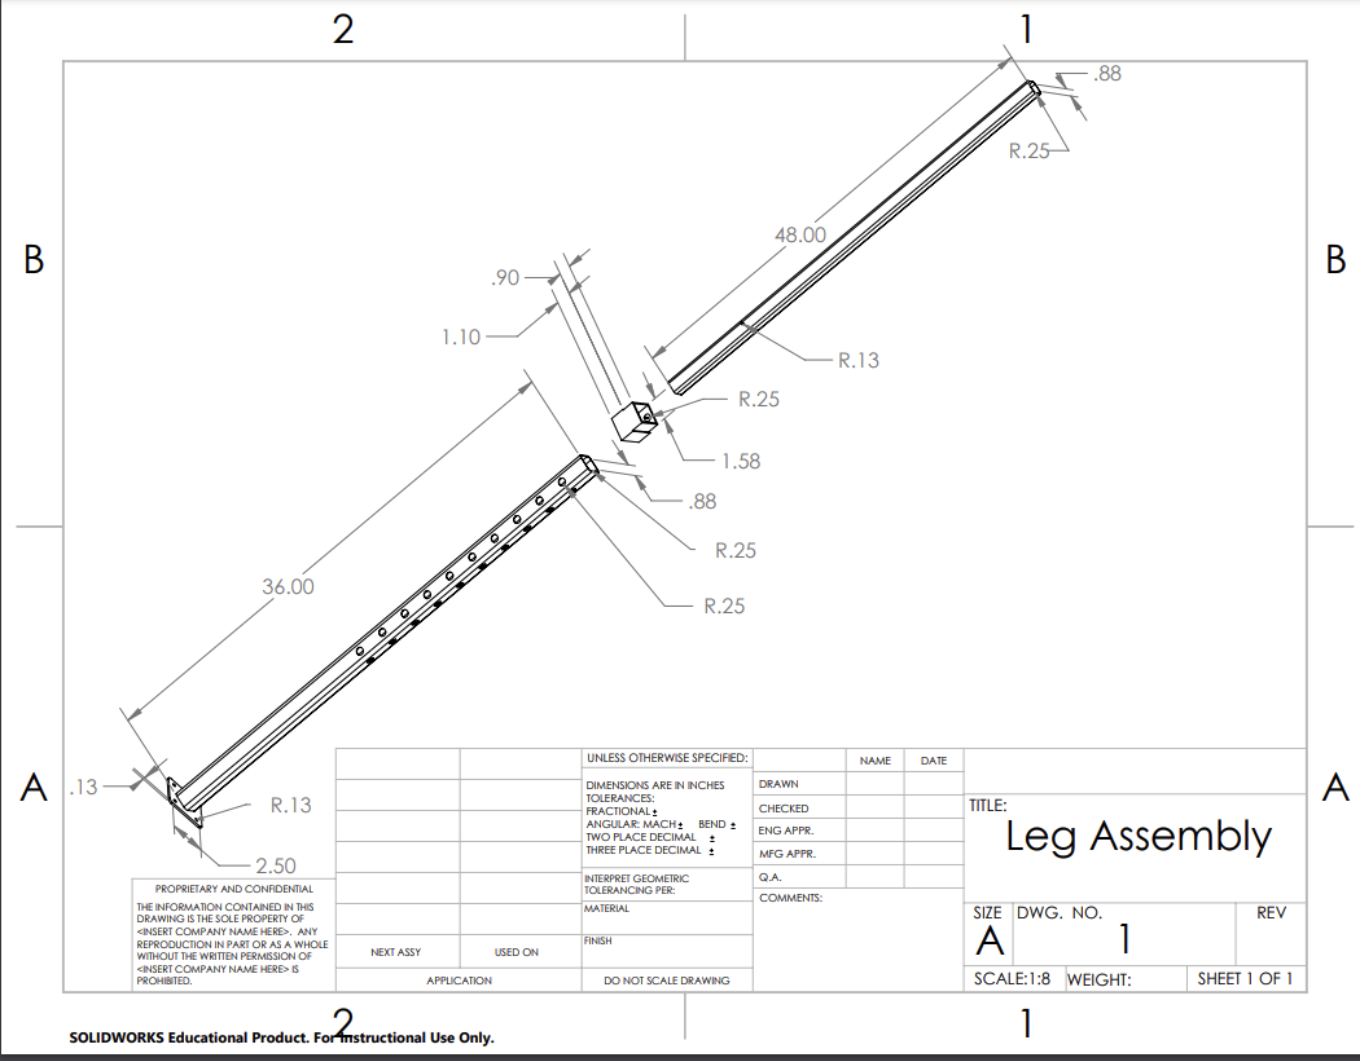
Technical drawing of a leg assembly with dimensions and annotations, including lengths, radii, and angles. View fullsize
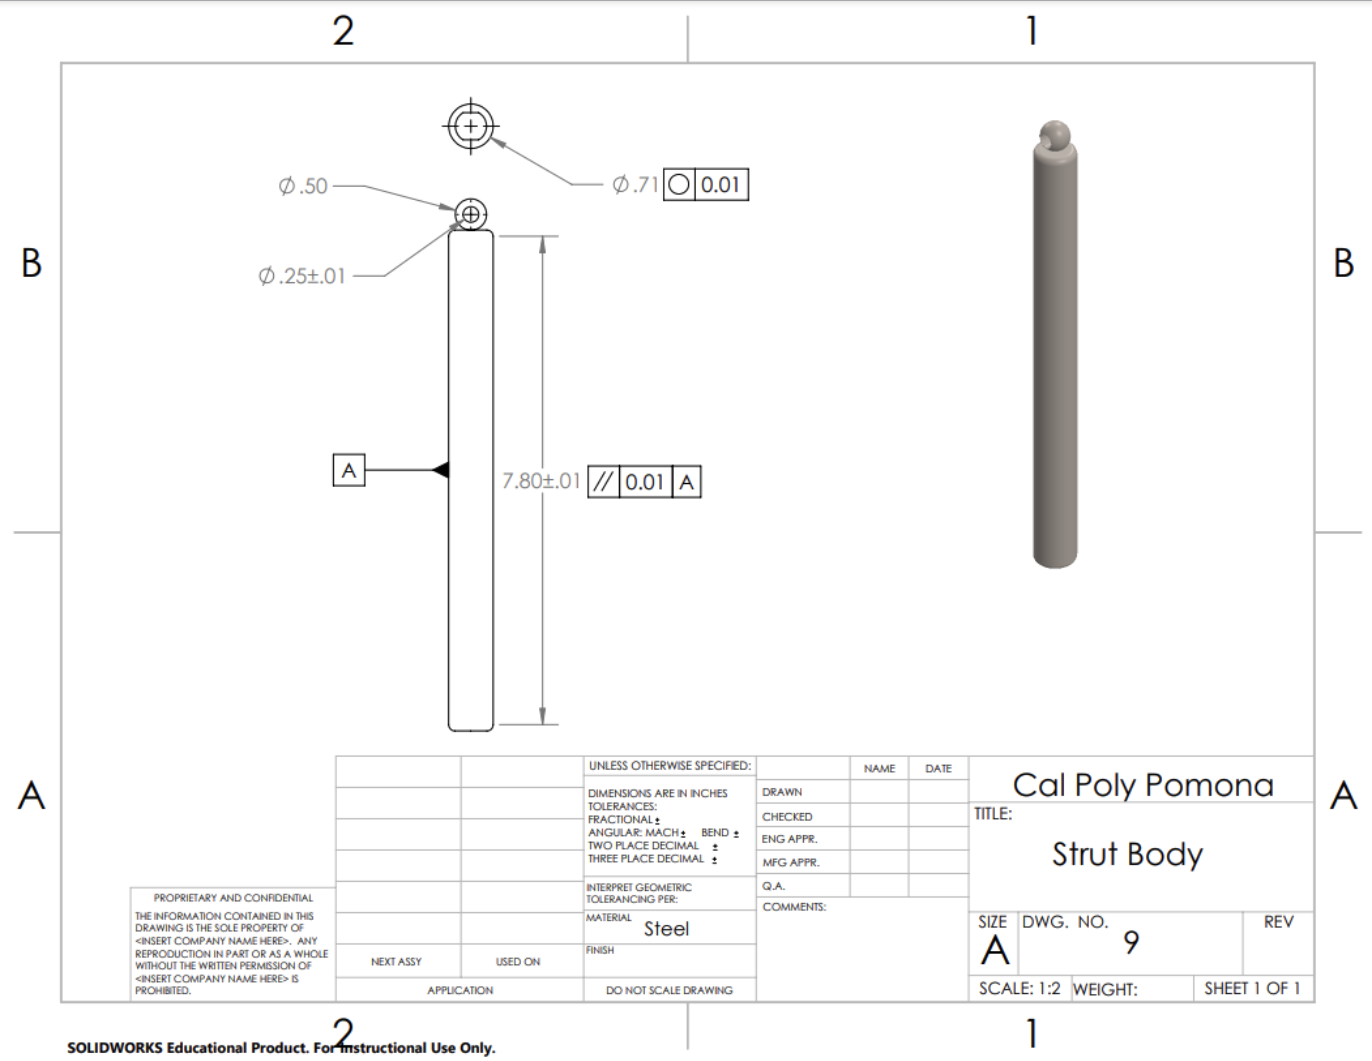
Technical drawing of a steel strut body labeled "Cal Poly Pomona" with dimensions and annotations, including a 3D rendered image of the cylindrical part on the right side. View fullsize
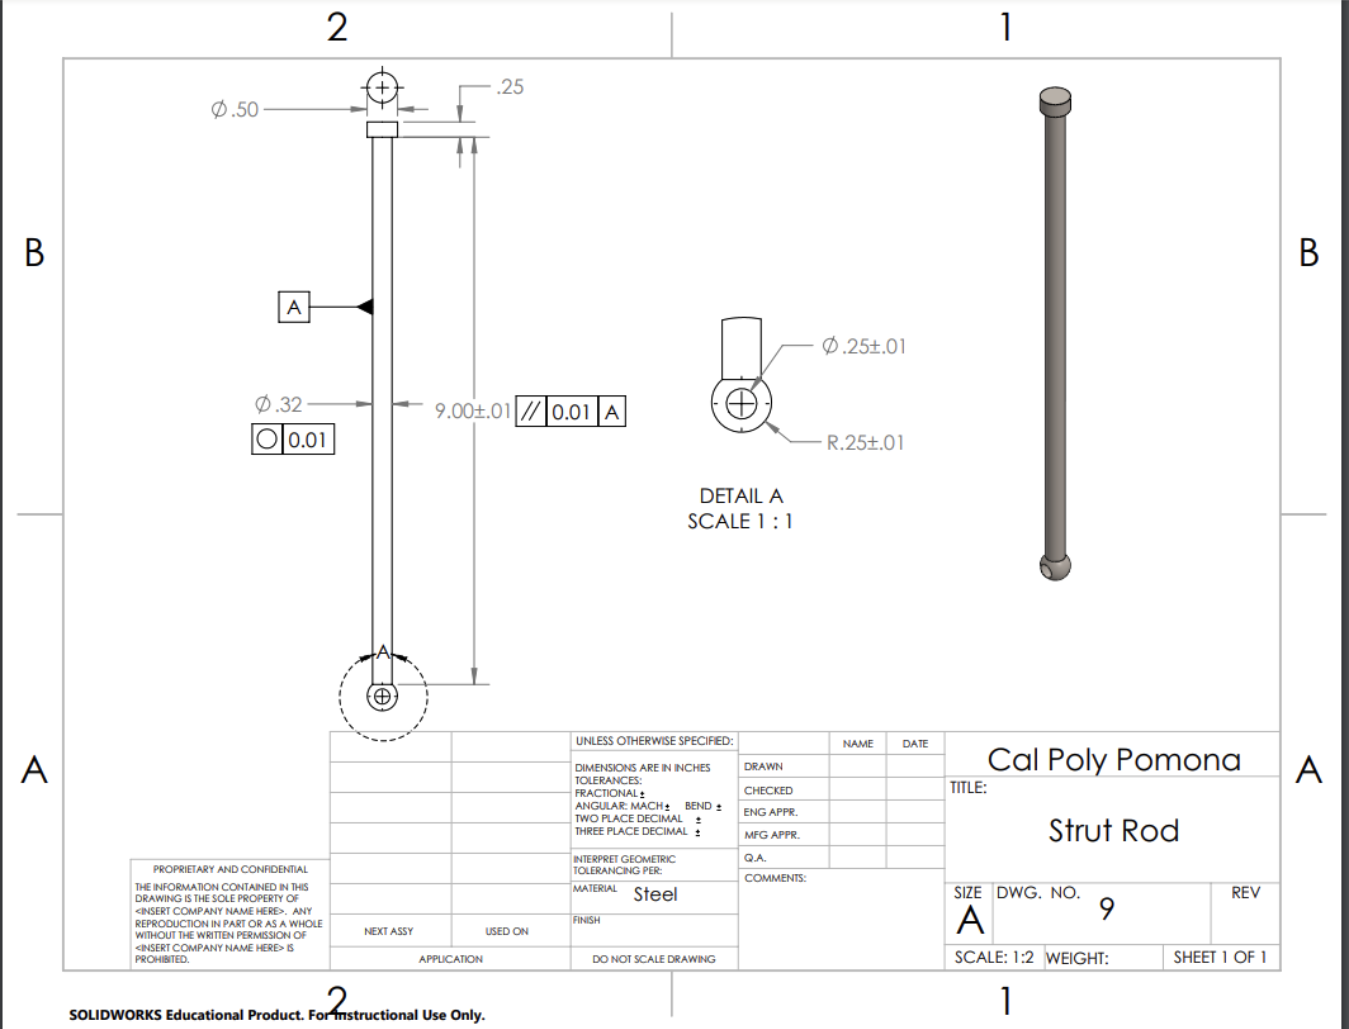
Technical drawing of a steel strut rod with detailed measurements, section view, and a 3D representation, labeled with dimensions and annotations for manufacturing. View fullsize
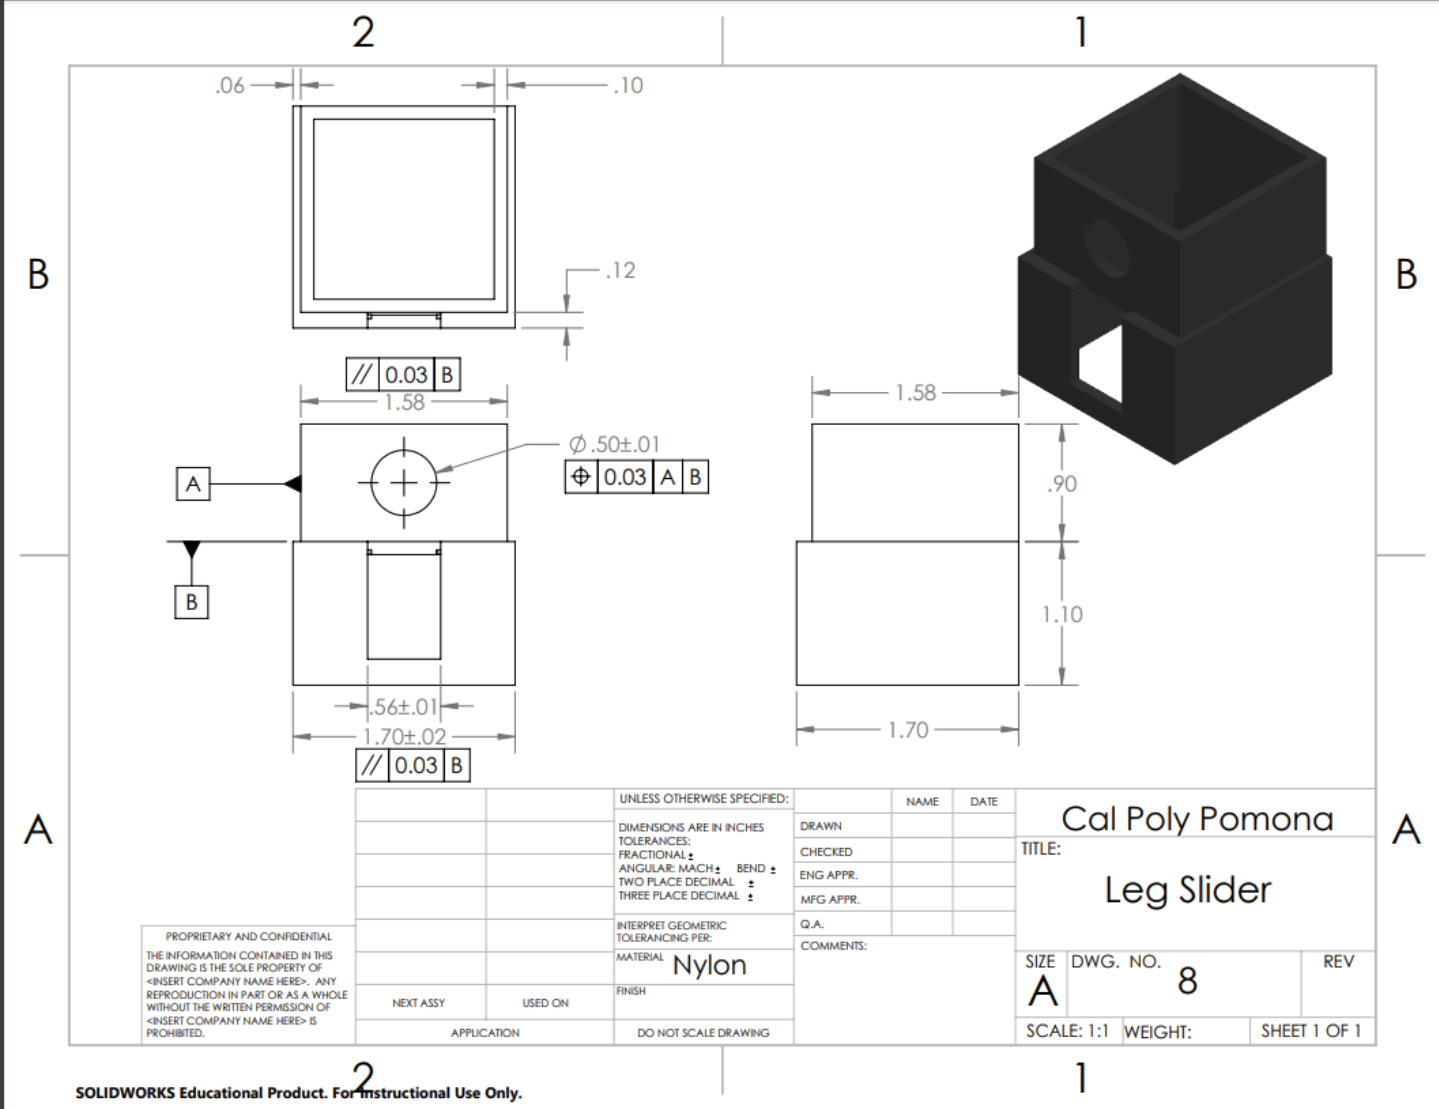
Technical drawing of a leg slider component for Cal Poly Pomona, including detailed dimensions, views, and annotations. View fullsize
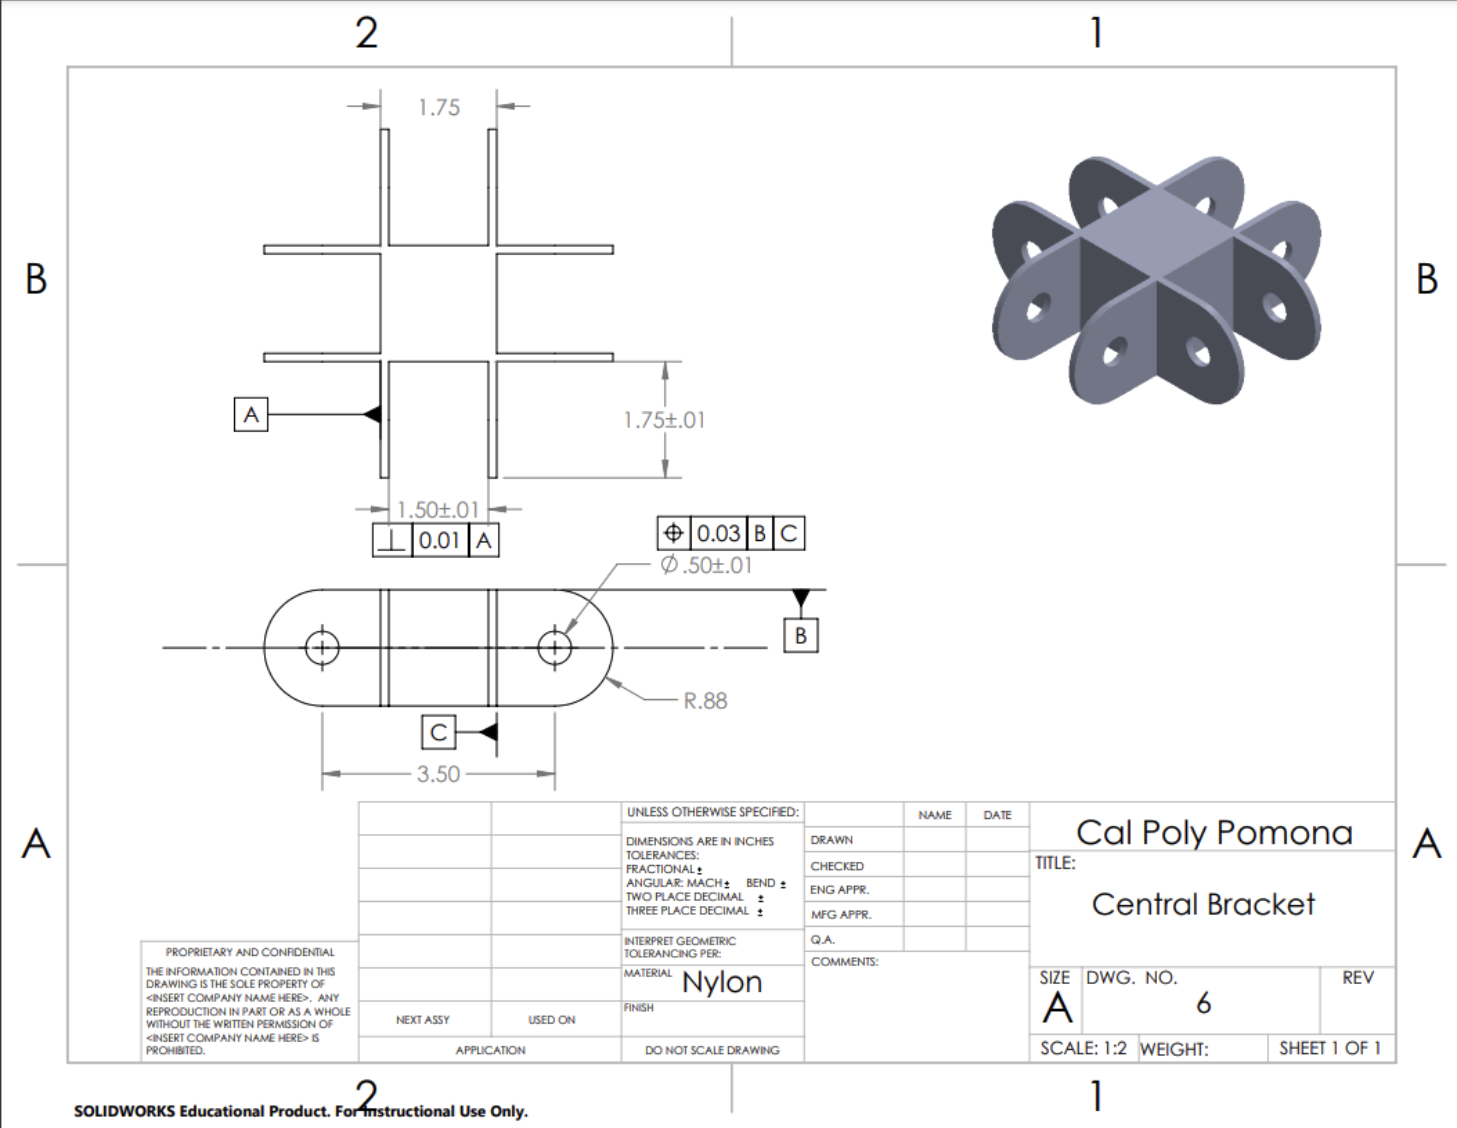
Technical drawing of a central bracket with detailed measurements and a 3D render of the bracket in the top right corner. The drawing includes front and top views with annotations and dimensions. The title block indicates the part is made from nylon, View fullsize
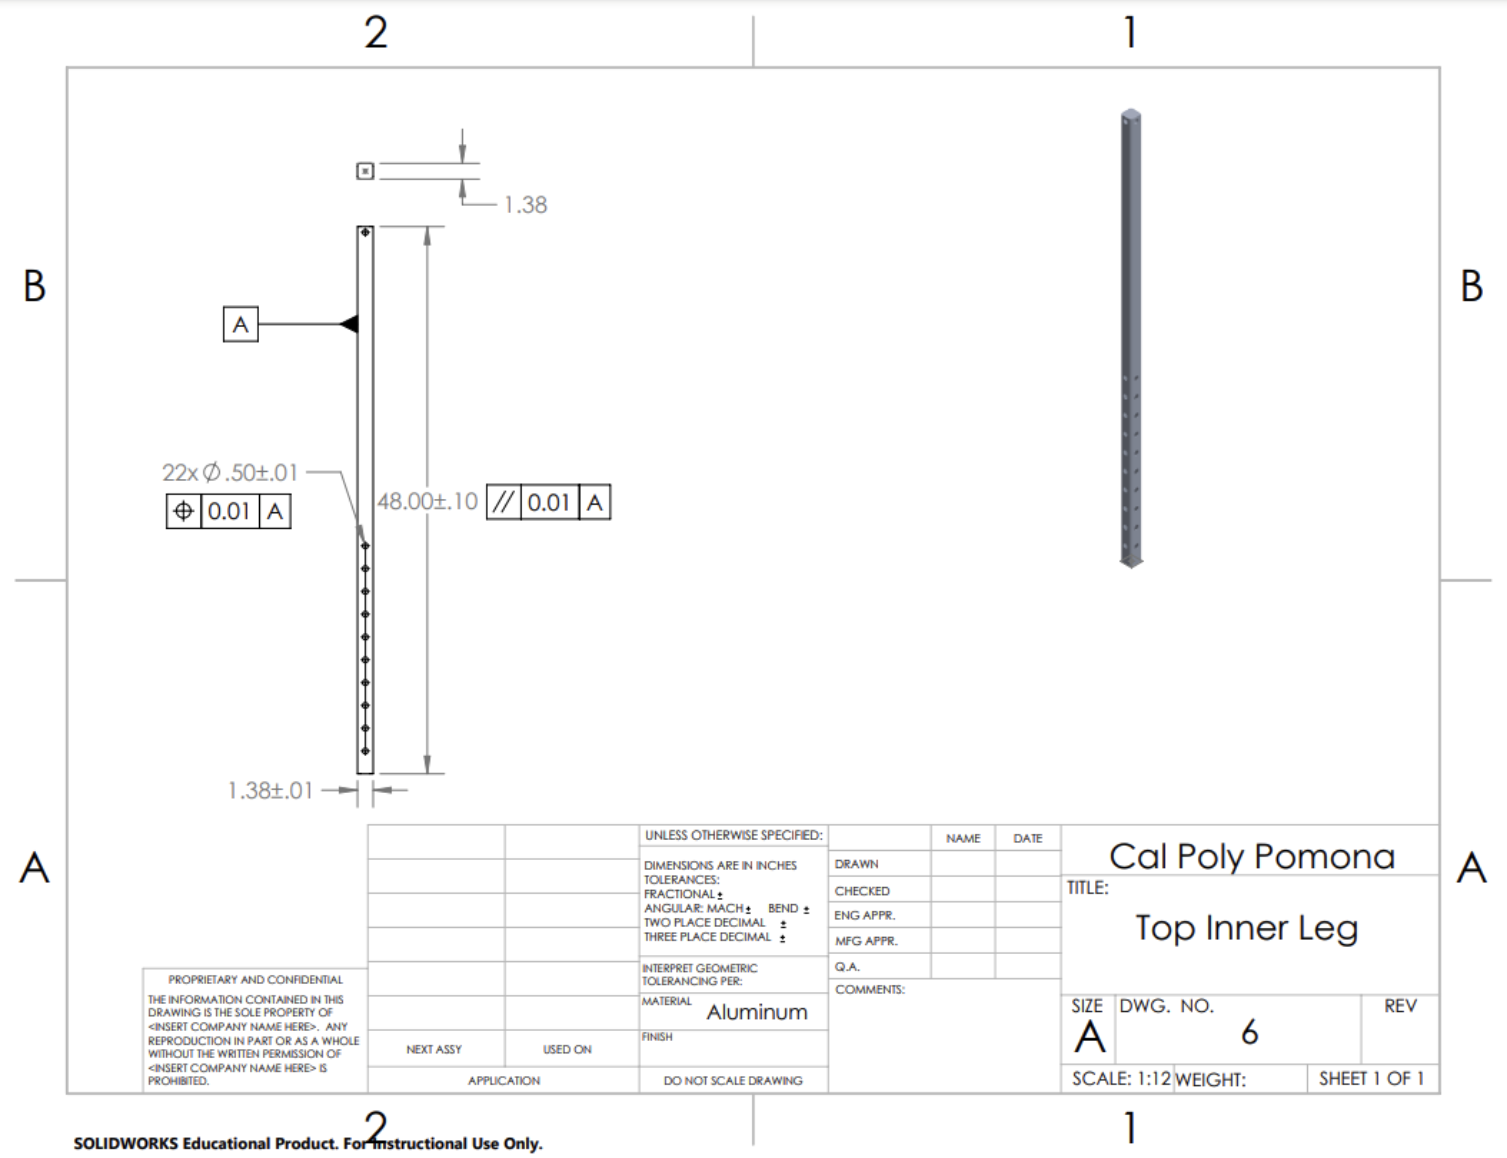
Technical drawing of an aluminum top inner leg part, showing front and side views with dimensions and detailed specifications. View fullsize
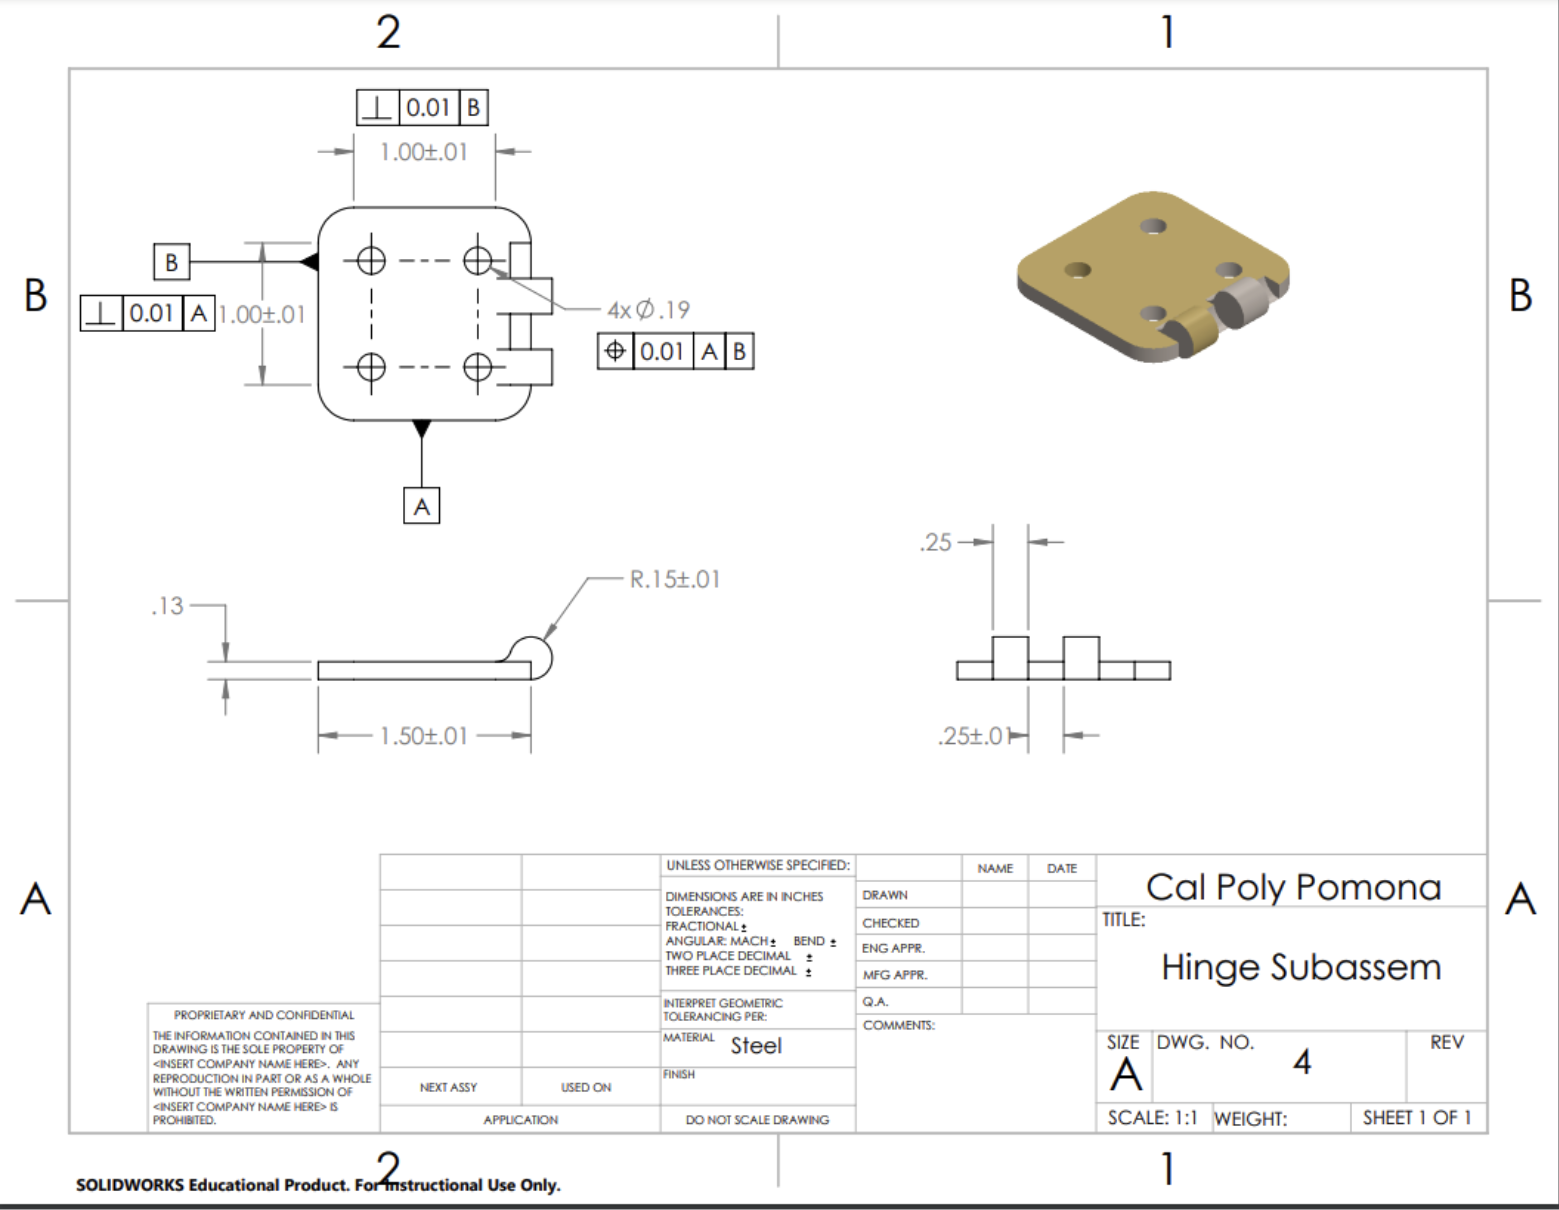
Technical engineering drawing of a hinge subassembly with detailed measurements, notes, and a 3D visualization, titled 'Cal Poly Pomona Hinge Subassembly'. View fullsize
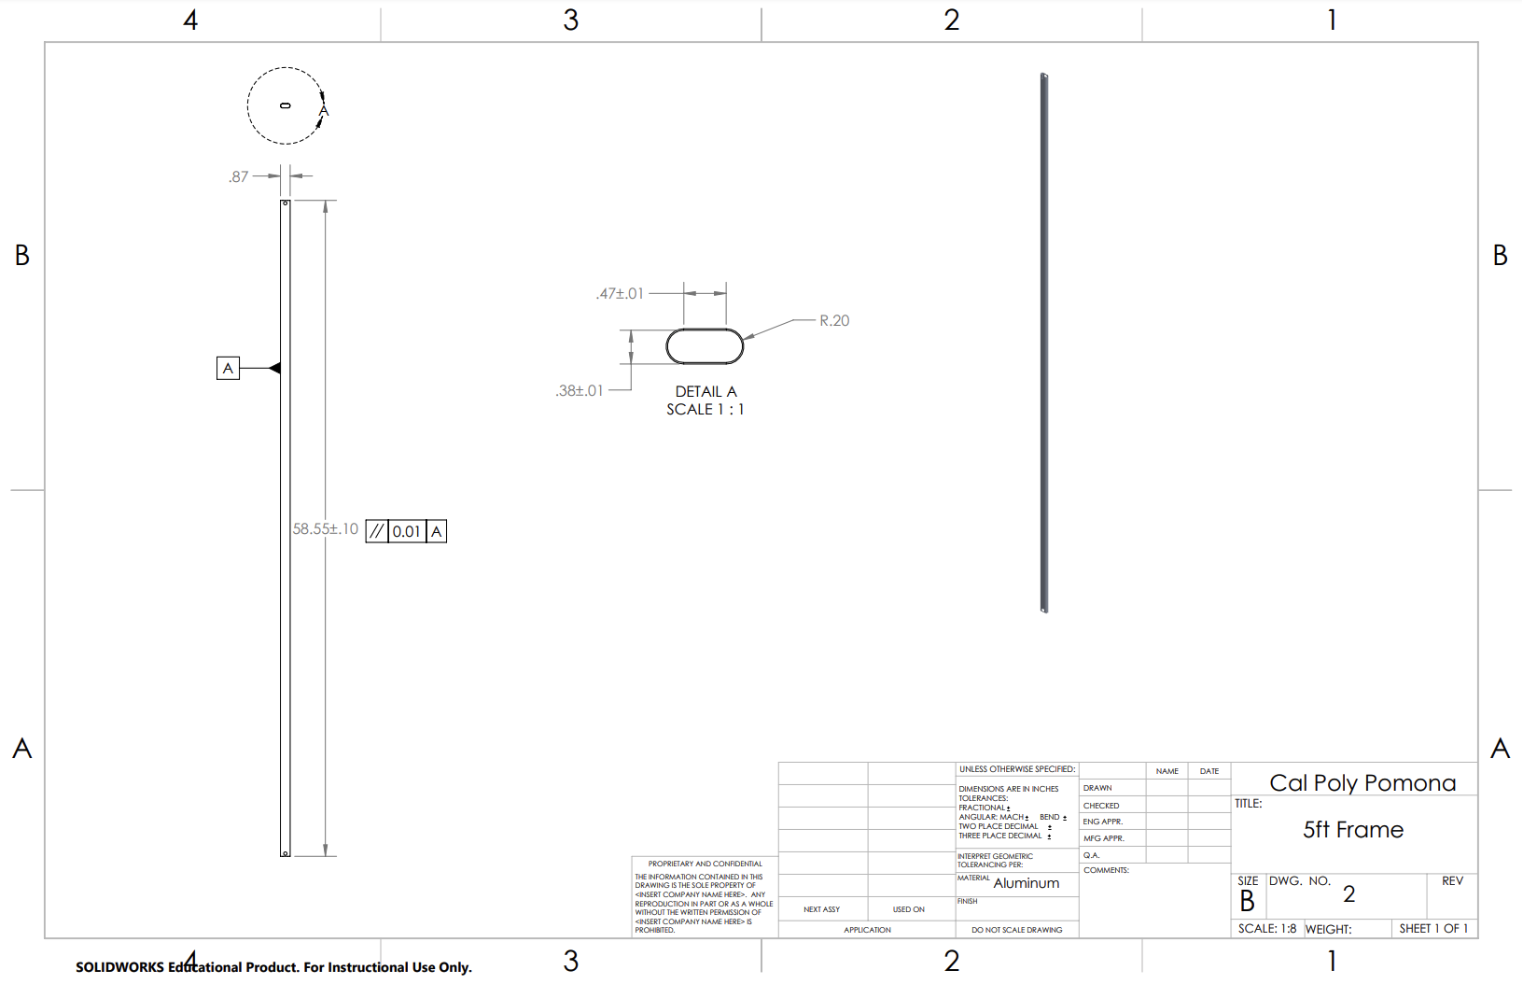
Technical drawing of a 5-foot aluminum frame, showing front and side views, detailed measurements, and a labeled detail section of a component. View fullsize
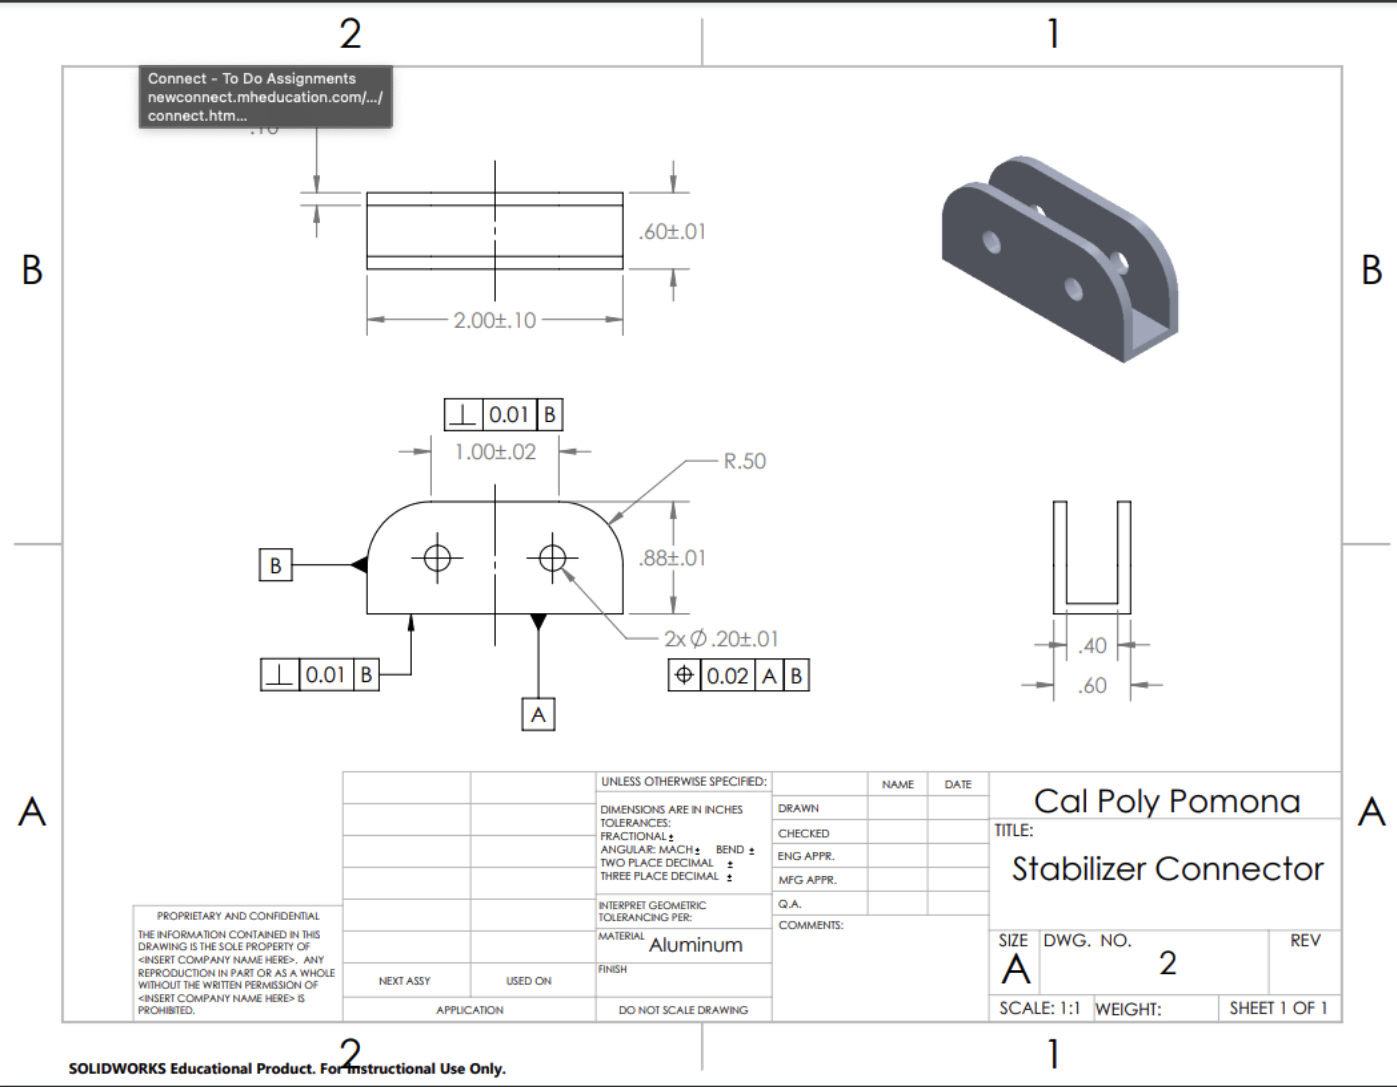
Technical engineering drawing of a stabilizer connector with dimensions, top, front, and side views, along with a 3D model of the part. View fullsize
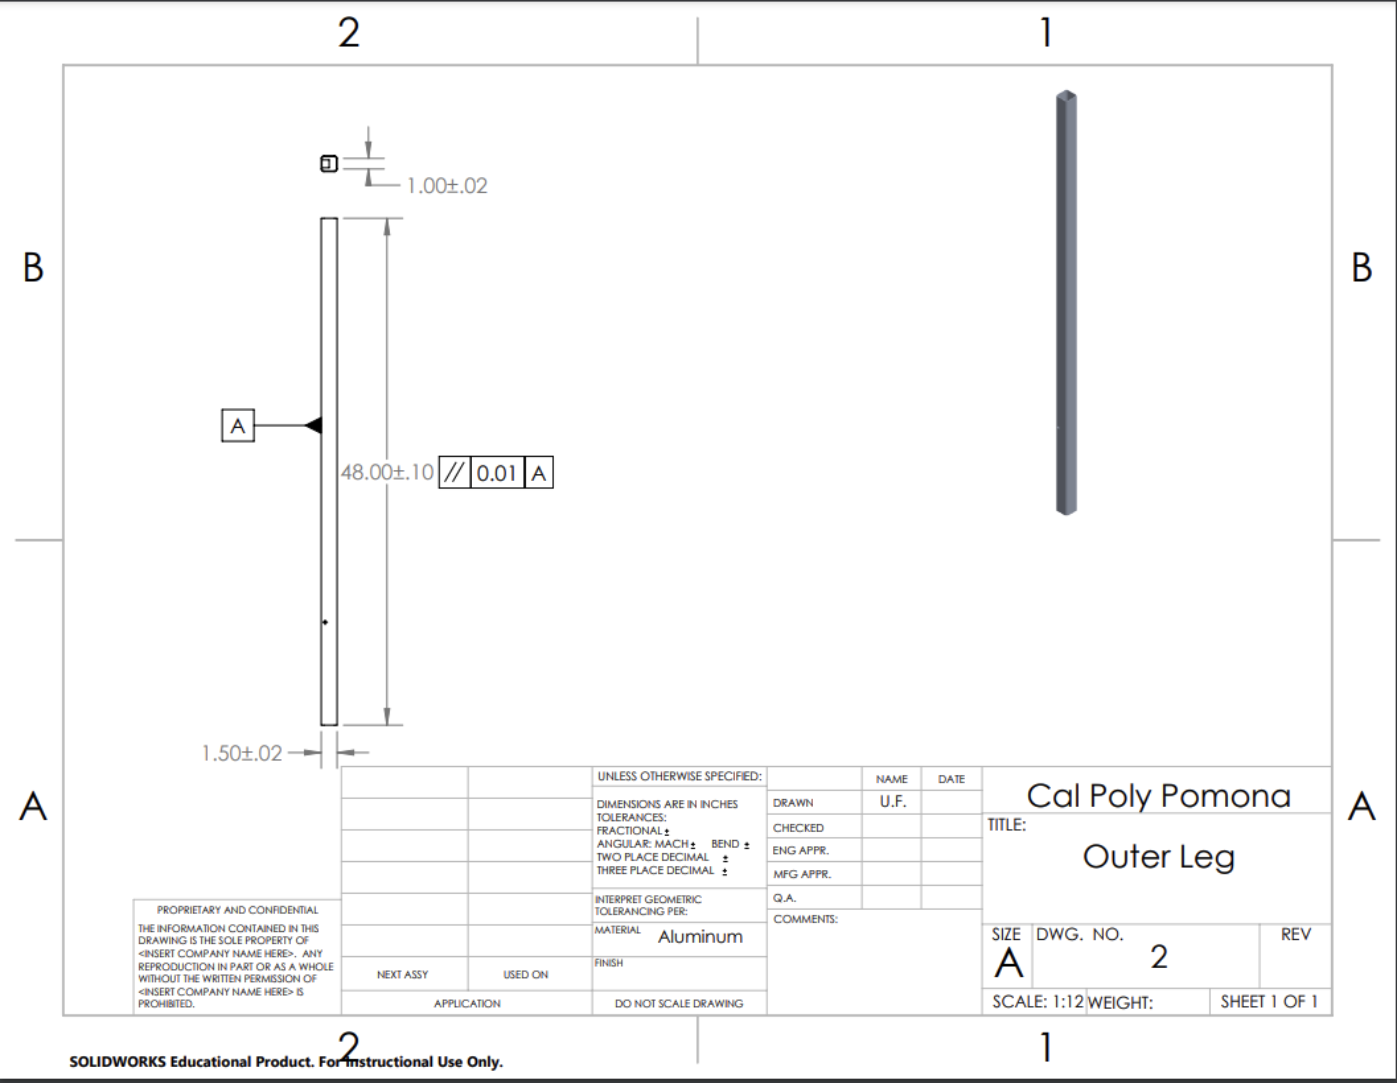
Technical engineering drawing titled 'Cal Poly Pomona Outer Leg' showing a vertical aluminum part with dimensions and tolerances, on a grid with labels. View fullsize
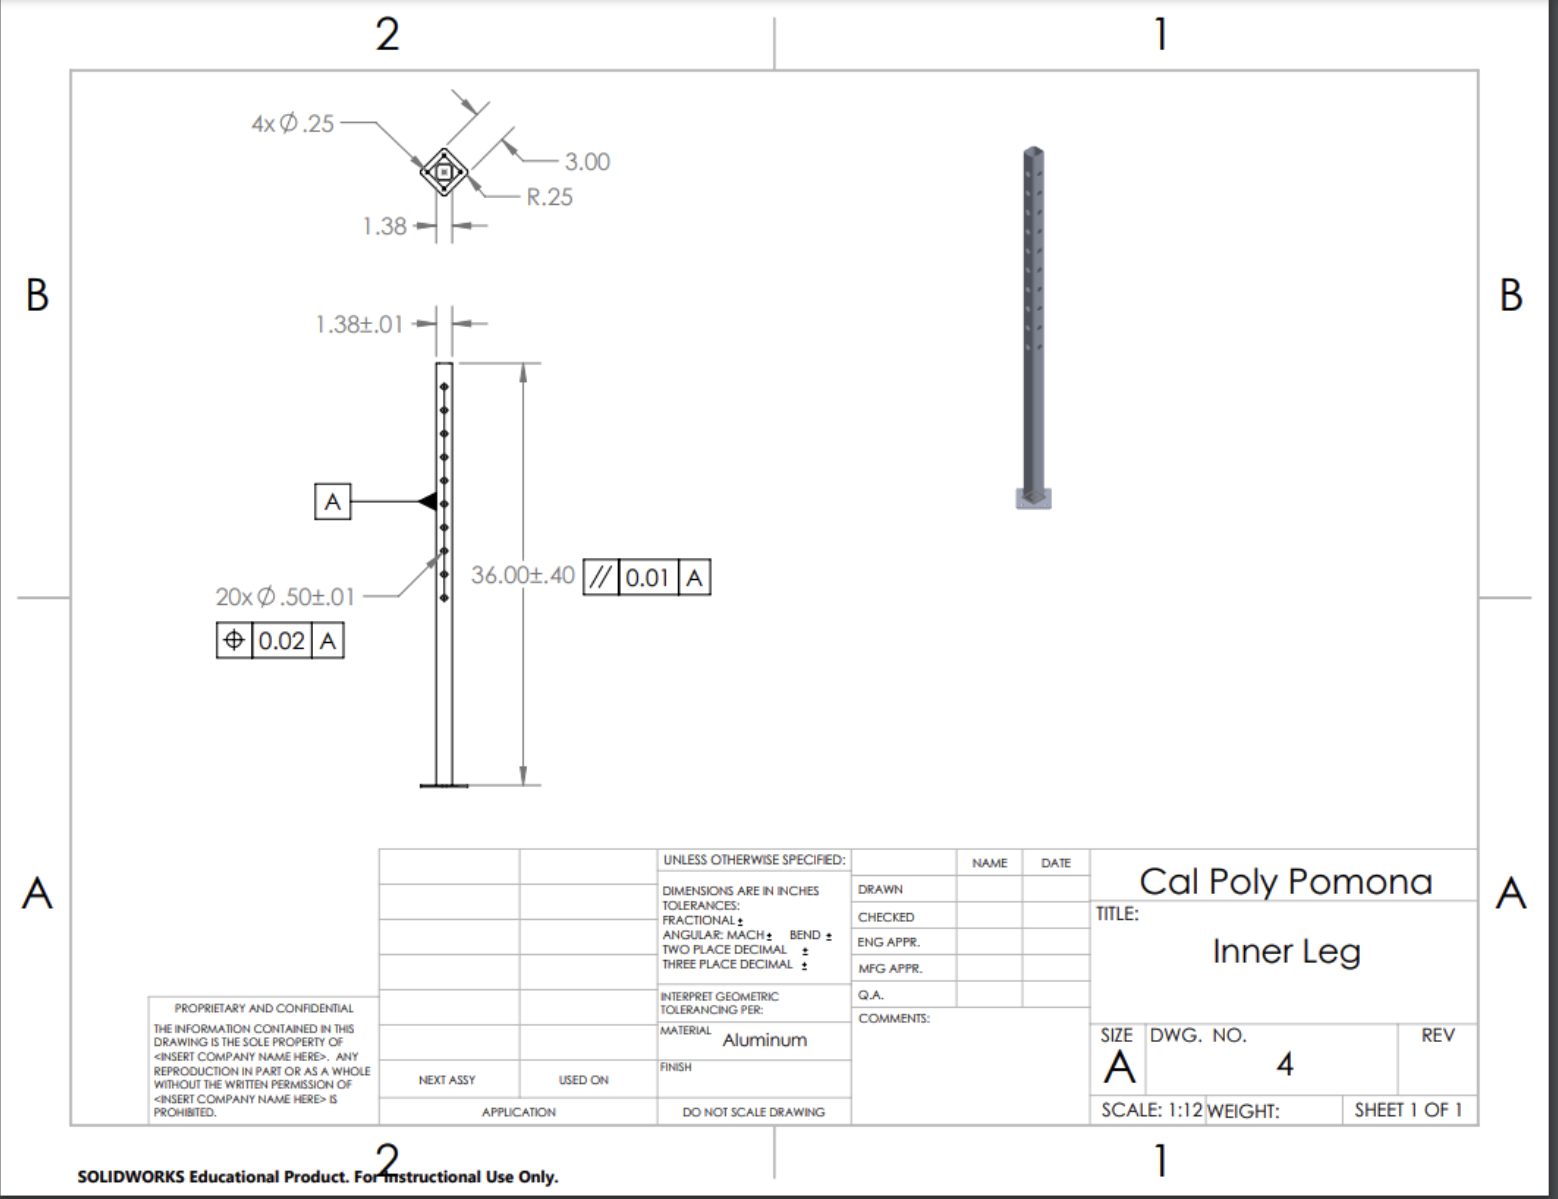
Technical engineering drawing of an aluminum inner leg for a Cal Poly Pomona project, showing detailed dimensions, tolerances, a side view, and a 3D rendered image of the leg. View fullsize
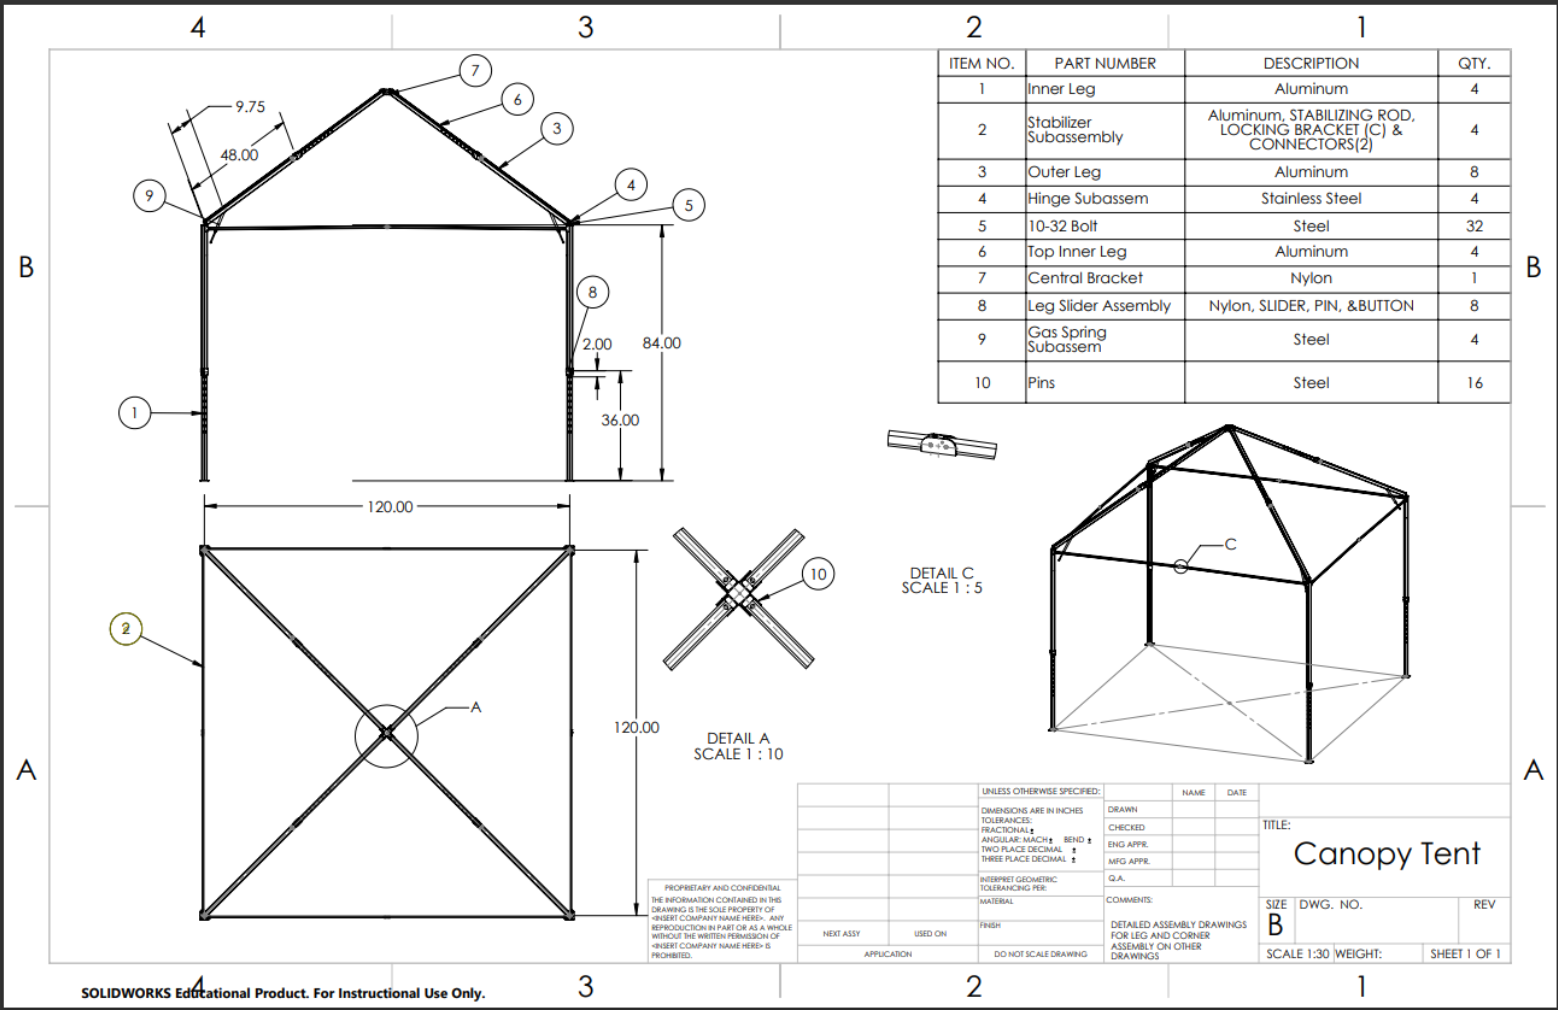
Technical drawing of a canopy tent showing front and top views, detailed dimensions, parts list, and assembly instructions. View fullsize
Metal frame structure of a canopy or gazebo without a roof against a gradient background.
A sketch of a metal frame structure with notes indicating not drawn to scale, marked as 'Concept,' with dimensions of 10 feet by 10 feet.
Hand-drawn technical sketch of a structural steel assembly with beams, brackets, and base plate, annotated with labels and notes.
Hand-drawn technical sketch of a mechanical structure with labeled parts and dimensions, including a column, outer and inner tubes, and a fixture. Notes indicate non-scale drawing and measurements like 4 ft, 30 ft, and 1.25 inch.
A SolidWorks 3D model of a tent structure with force vectors and force calculations shown on the left panel.
Detailed technical drawing of a corner assembly with multiple views, including exploded and close-up details, showing measurements and parts.
Technical drawing of a leg assembly with dimensions and annotations, including lengths, radii, and angles.
Technical drawing of a steel strut body labeled "Cal Poly Pomona" with dimensions and annotations, including a 3D rendered image of the cylindrical part on the right side.
Technical drawing of a steel strut rod with detailed measurements, section view, and a 3D representation, labeled with dimensions and annotations for manufacturing.
Technical drawing of a leg slider component for Cal Poly Pomona, including detailed dimensions, views, and annotations.
Technical drawing of a central bracket with detailed measurements and a 3D render of the bracket in the top right corner. The drawing includes front and top views with annotations and dimensions. The title block indicates the part is made from nylon,
Technical drawing of an aluminum top inner leg part, showing front and side views with dimensions and detailed specifications.
Technical engineering drawing of a hinge subassembly with detailed measurements, notes, and a 3D visualization, titled 'Cal Poly Pomona Hinge Subassembly'.
Technical drawing of a 5-foot aluminum frame, showing front and side views, detailed measurements, and a labeled detail section of a component.
Technical engineering drawing of a stabilizer connector with dimensions, top, front, and side views, along with a 3D model of the part.
Technical engineering drawing titled 'Cal Poly Pomona Outer Leg' showing a vertical aluminum part with dimensions and tolerances, on a grid with labels.
Technical engineering drawing of an aluminum inner leg for a Cal Poly Pomona project, showing detailed dimensions, tolerances, a side view, and a 3D rendered image of the leg.
Technical drawing of a canopy tent showing front and top views, detailed dimensions, parts list, and assembly instructions.
Newsletter Block
This newsletter signup form needs a storage option. Edit the block and enter a storage location via the Storage tab.

Subscribe

Sign up with your email address to receive news and updates.

I respect your privacy.

Thank you!

Get in touch.

Based in Orange County, CA ❤️


© 2027 B A S I L X | All Rights Reserved